
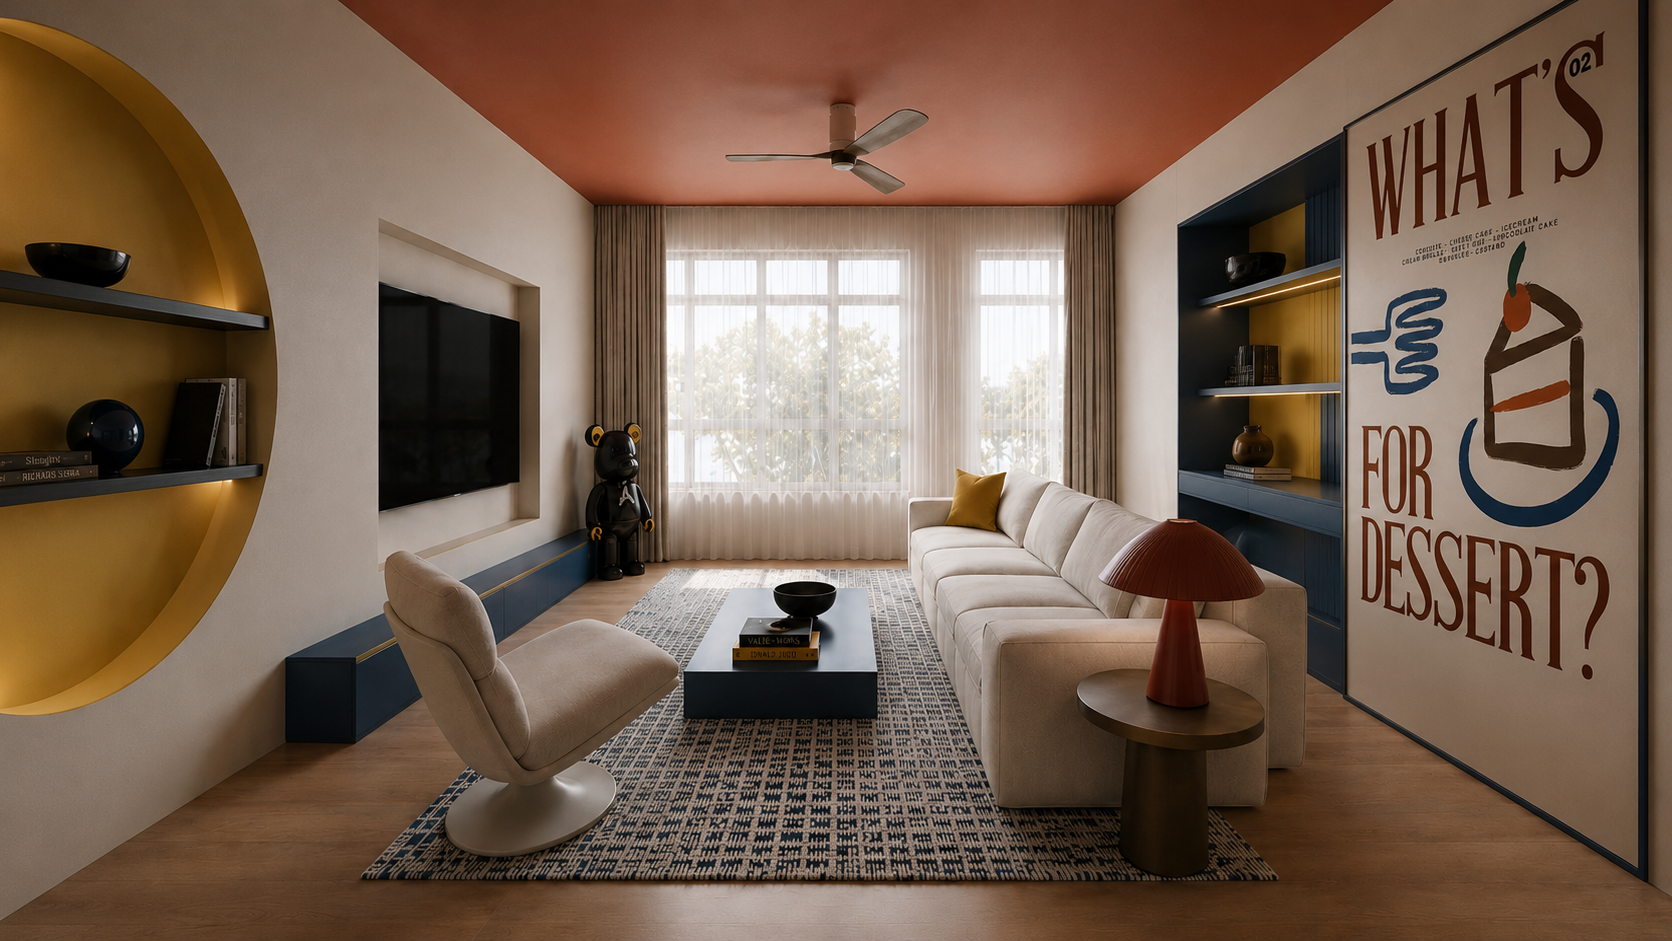
Living room
Terracotta ceilings, sculptural furnishings, and playful artwork transform this chef’s lounge into a creative sanctuary
A bold fusion of mid-century modernism and contemporary design, featuring terracotta ceilings, navy cabinetry, sculptural details, and playful architectural elements.
For a chef who lives to inspire, home becomes a canvas where bold flavours, vibrant colours, and beautiful memories collide.
“A home that feels warm, calm and truly ours.”— HOMEOWNER
Singapore
HDB 5-room
Modern Eelectic
2026
Terracotta ceilings, sculptural furnishings, and playful artwork transform this chef’s lounge into a creative sanctuary

circular display niche complements deep navy cabinetry, creating a refined backdrop for relaxing evenings.

Curved architecture and warm lighting frame an intimate dining space designed for memorable shared meals.

Custom navy display cabinetry showcases treasured helmets while connecting the welcoming lounge with the kitchen.

An open kitchen invites conversation, blending bold terracotta ceilings, elegant cabinetry, and everyday comfort seamlessly.

Rich navy cabinets, stainless steel surfaces, and brass accents bring culinary personality into focus beautifully.
Let’s discuss how we can create a home that suits your lifestyle.
Let’s create a home that feels like you.